Shriram Esquire | Ultra-Luxury Residences
- ₹3.16 Crore Onwards
Shriram Esquire | Ultra-Luxury Residences
- ₹3.16 Crore Onwards
Overview
- Apartments
- 1.2 Acres
- 52,272 Sq.Ft.
Description
Shriram Esquire | Ultra-Luxury Residences
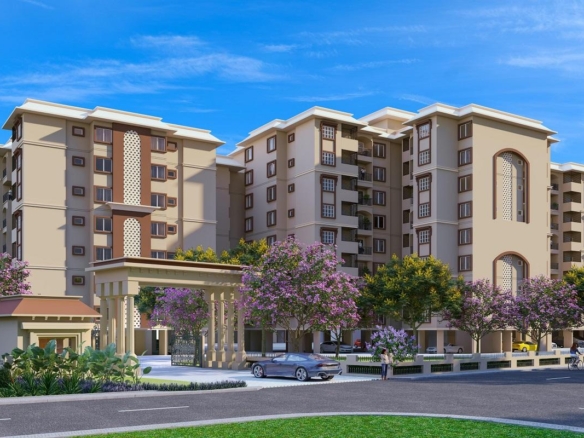
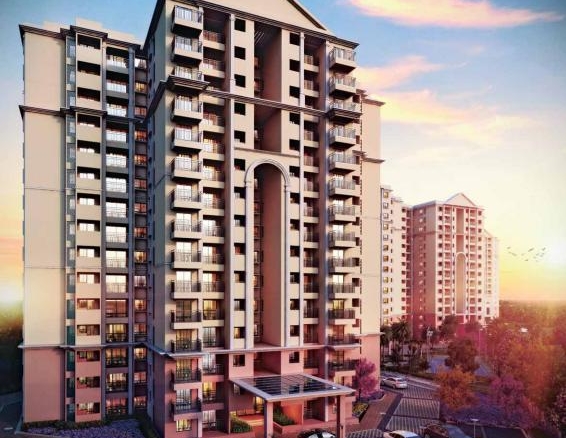
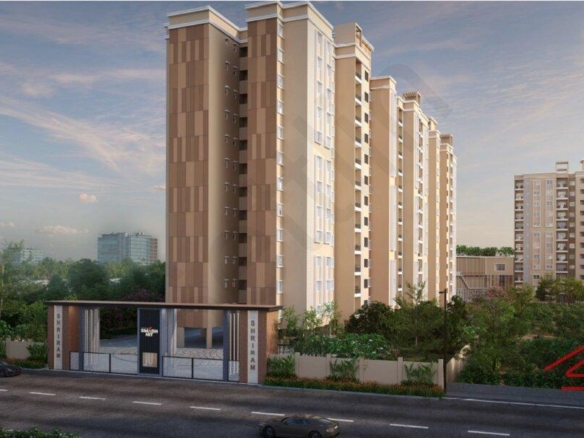
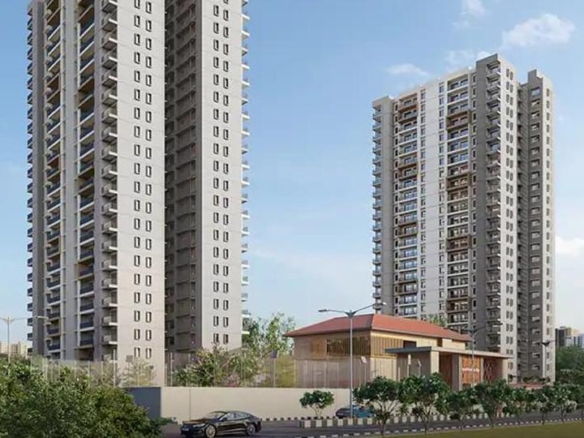
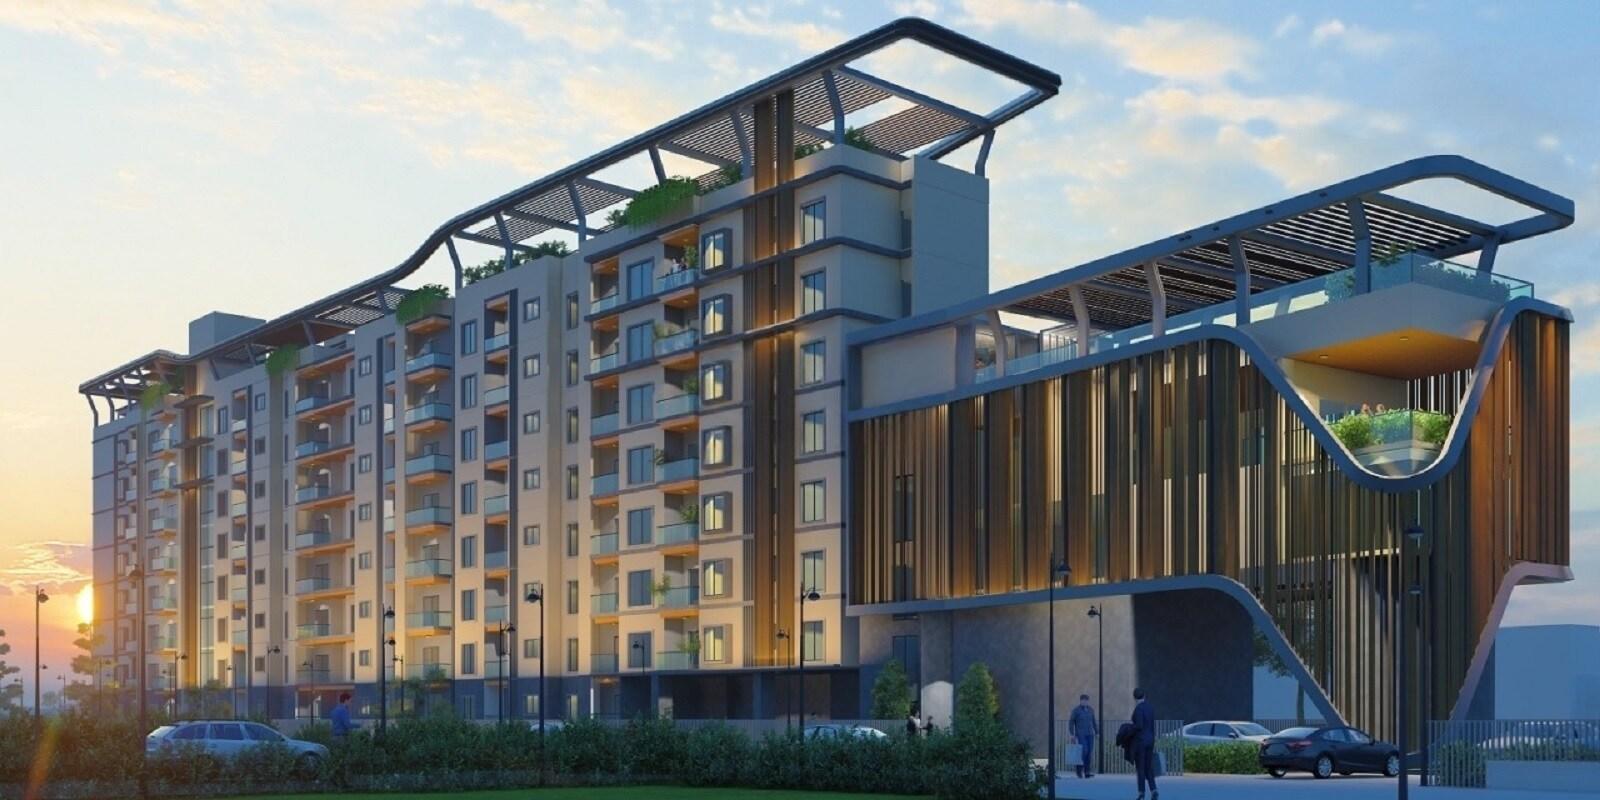
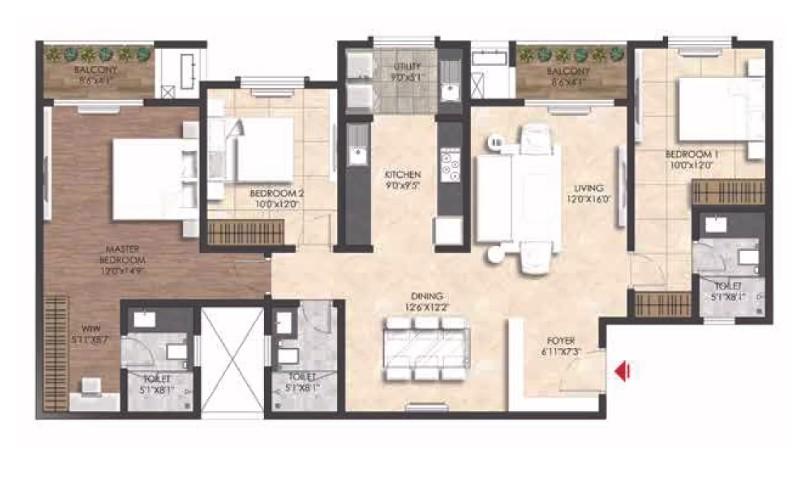
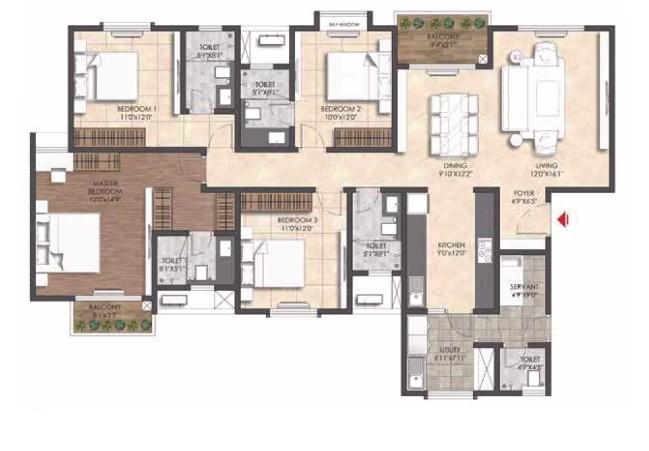
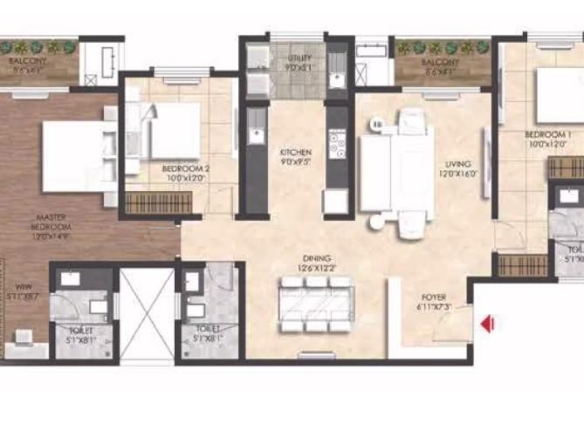
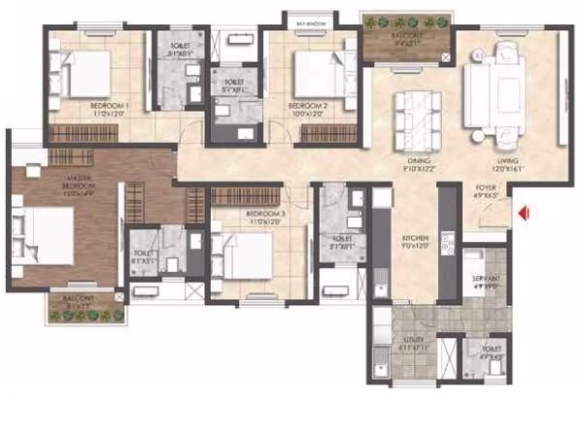
Shriram Esquire is an exclusive ultra-luxury residential development designed for those who appreciate refined architecture, spacious interiors, premium specifications, and an elevated lifestyle. The project features thoughtfully designed 3 & 4 BHK residences, combining contemporary design with sophisticated finishes and carefully planned living spaces.
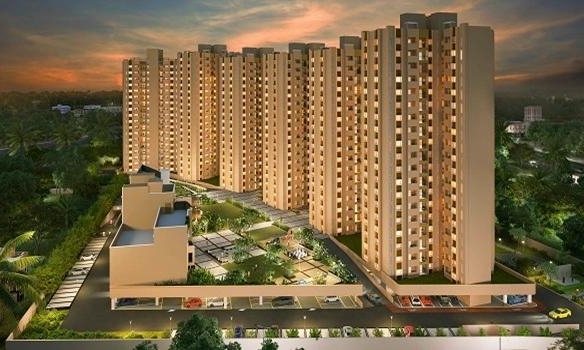
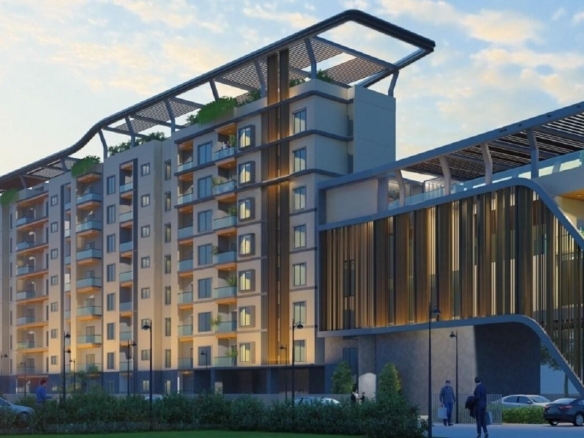
Spread across approximately 1.2 acres, Shriram Esquire comprises just 64 exclusive residences across 2 towers, creating a more private and intimate residential environment.
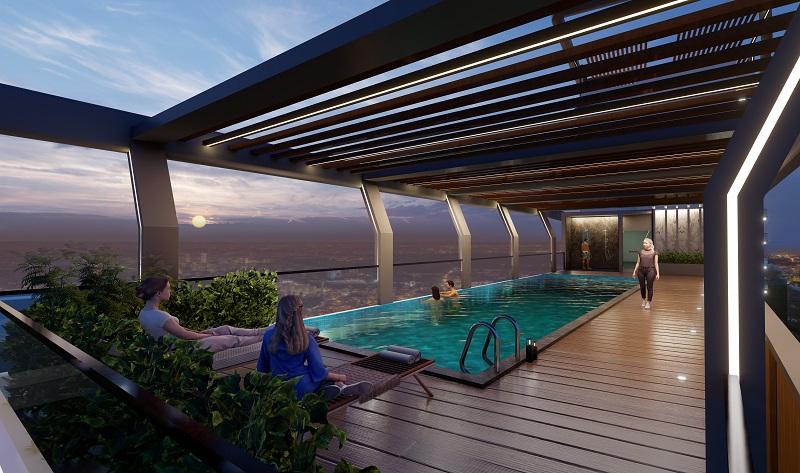
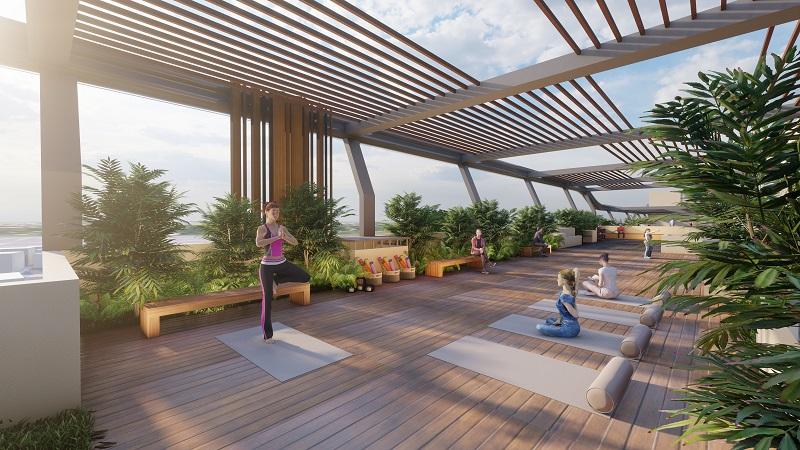
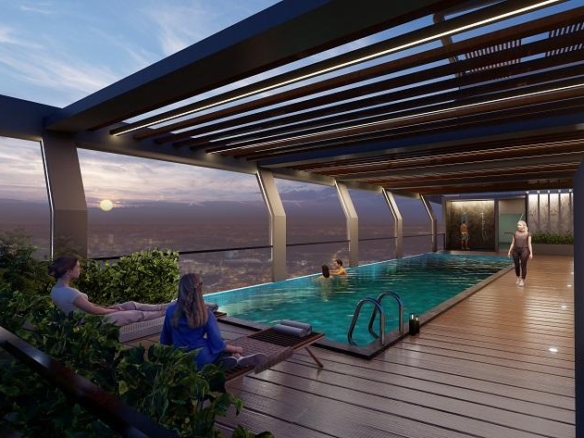
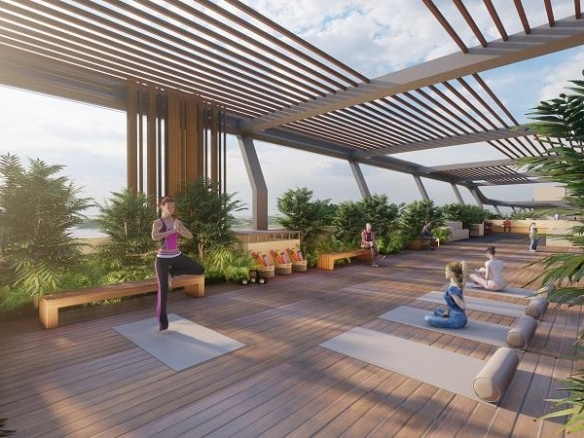
The development offers a range of premium lifestyle amenities, including a three-storey clubhouse, rooftop swimming pool, gymnasium, games room, yoga deck, gazebo, jogging track, squash court, BBQ lounge, landscaped gardens, kids’ play area, and concierge service.
The residences feature premium specifications such as Italian marble flooring in the foyer, living and dining areas, laminated wooden flooring in the master bedroom, high-quality vitrified tiles in other rooms, teak wood frames, premium sanitary fittings, and concealed copper electrical wiring.
Security and convenience are also given significant attention, with features including CCTV surveillance, IP video door phones, digital biometric locks, panic buttons, gas leak detection systems, intercom facilities, and power backup.
With its limited number of residences, premium specifications, sophisticated amenities, and thoughtfully planned spaces, Shriram Esquire offers an exclusive living experience designed around comfort, privacy, and contemporary luxury.
Address
Open on Google Maps-
Address: Nirguna Mandir Layout, Ejipura, Koramangala
-
City: Bangalore
-
Zip/Postal Code: 560034
Details
Updated on September 17, 2026 at 2:08 pm-
Property Size 52,272 Sq.Ft.
-
Land Area 1.2 Acres
-
Property Type Apartments
-
Property Status Upcoming
Additional details
-
No. of Units 64
-
Towers and Blocks 2 Towers | B + G + 7/8 Floors
-
Possession Time 2027 Onwards
Floor Plans
- Size: 1,940
- Price: ₹0
Description:
- Size: 1,950
Description:
- Size: 2,285
Description:
- Size: 2,345
Description:
- Size: 2,360
- Price: ₹0
Description:
- Size: 2,370
- Price: ₹0
Description:
Schedule a Tour
Similar Listings
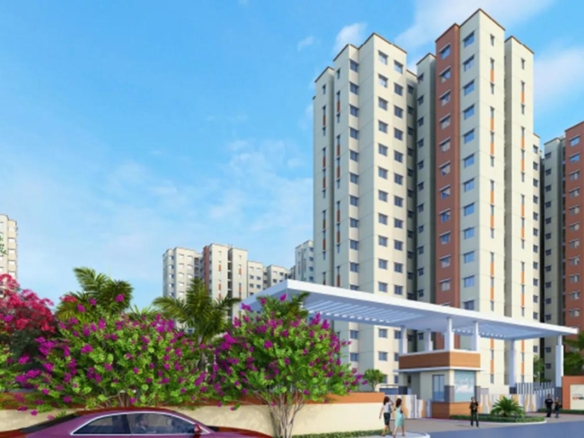

- ₹95 Lakhs Onwards