Purva Meraki Premium Residences
- ₹4.00 Crore Onwards*
Purva Meraki Premium Residences
- ₹4.00 Crore Onwards*
Overview
- Apartments
- 3 & 4 BHK
- 1 Acre
- 2,523 – 3,696 Sq. Ft.
Description
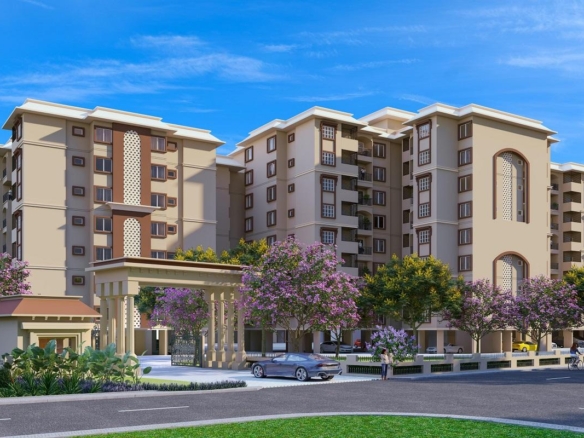
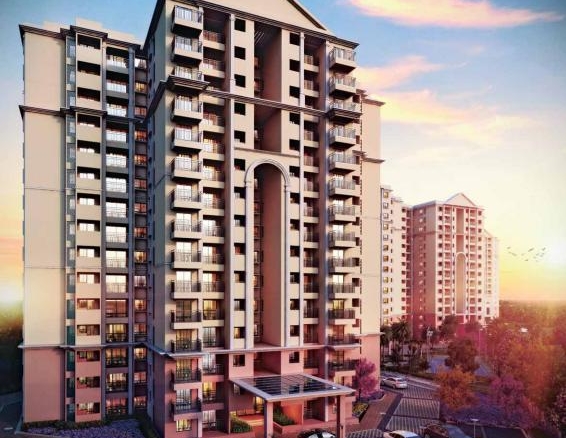
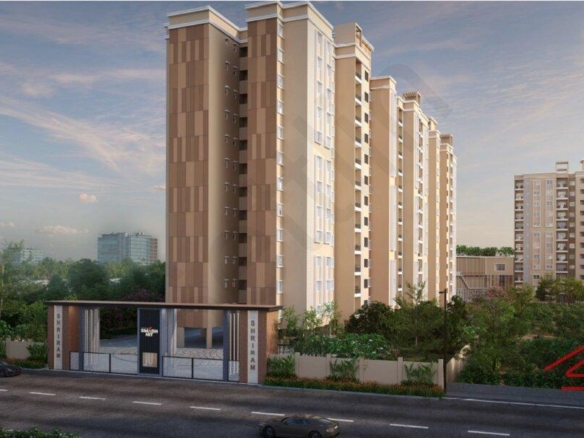
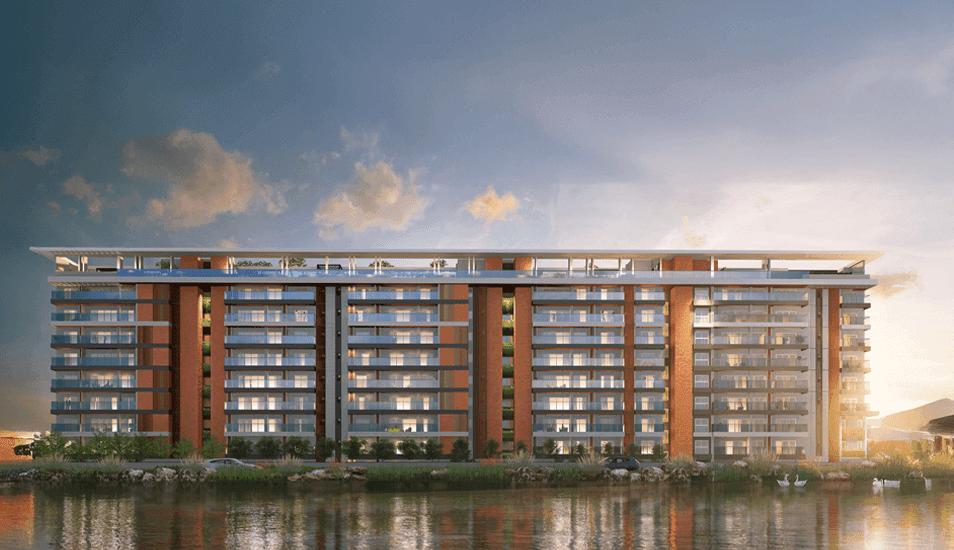
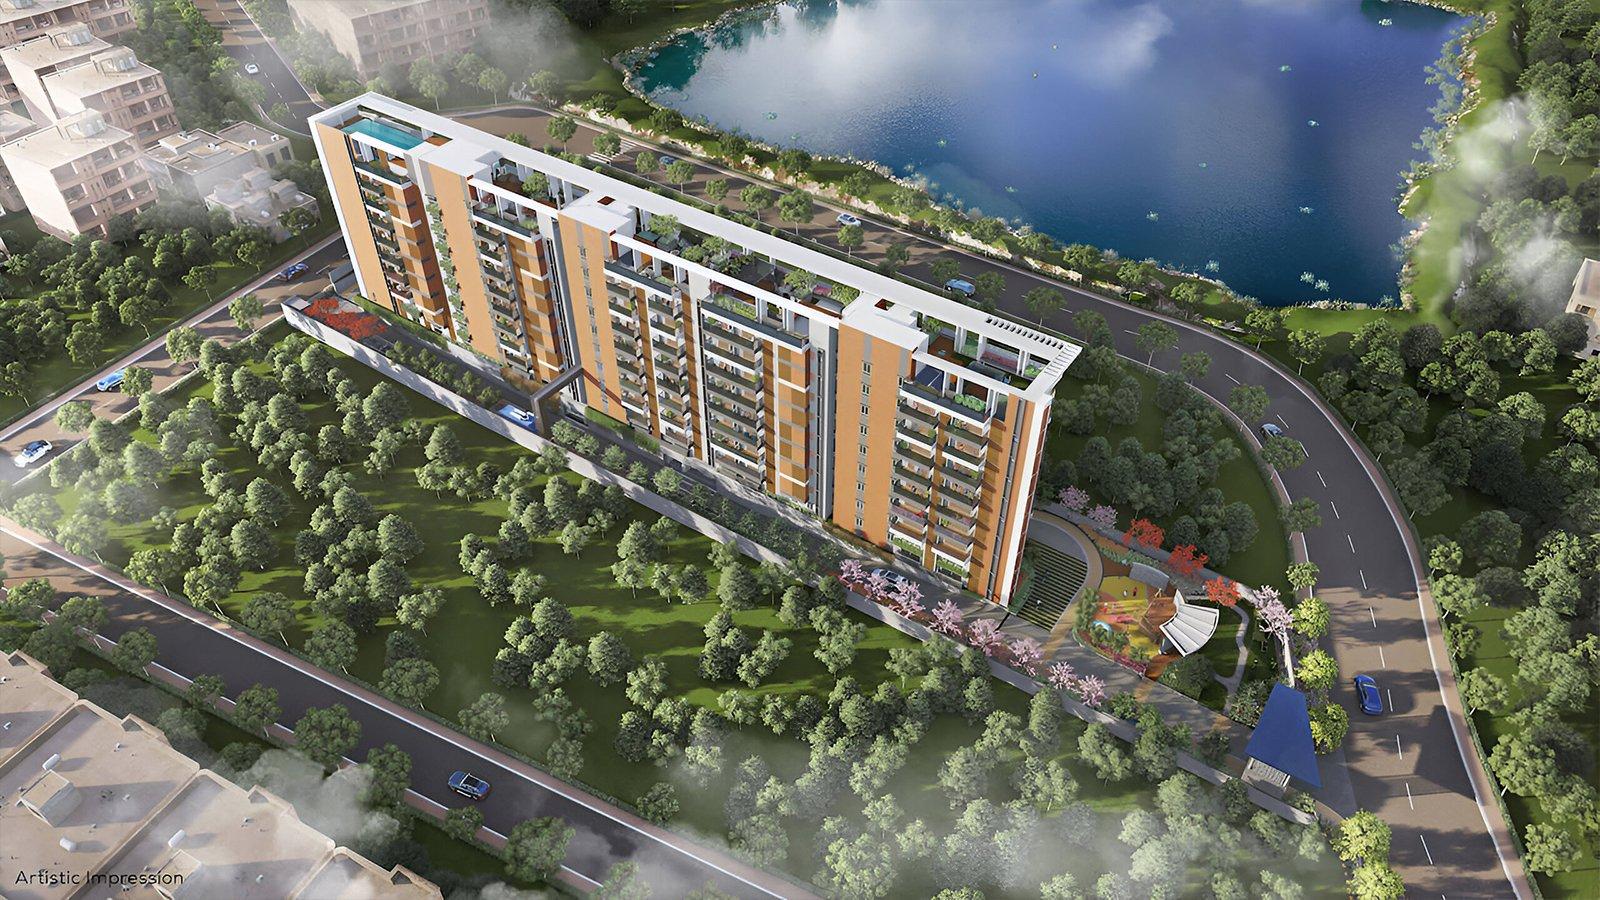
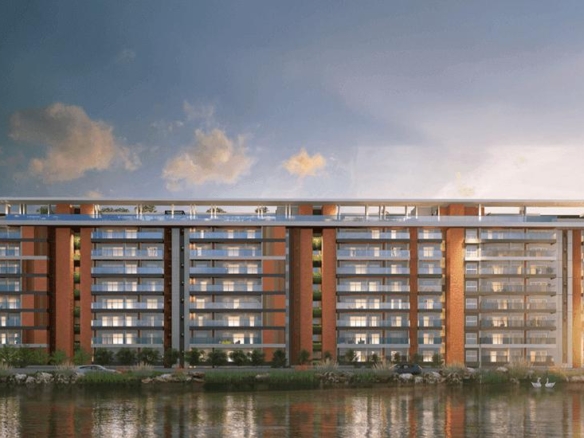
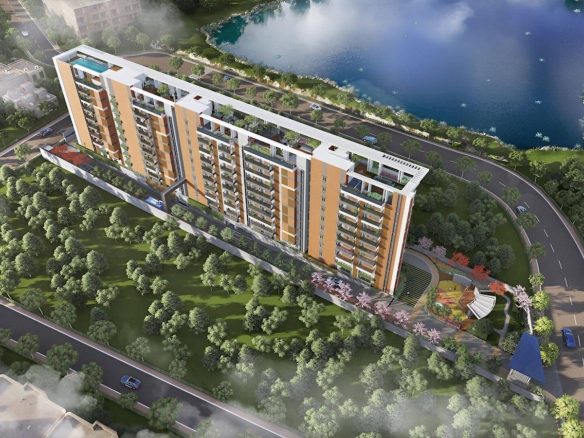
Purva Meraki is an exclusive luxury residential apartment project by Puravankara, strategically located in the prime neighborhood of HSR Layout near Haralur Road, Bengaluru. Designed for discerning homebuyers who seek elegance, privacy, and premium living, this boutique development spans approximately 1 acre and features only 44 meticulously crafted residences. Offering spacious 3 and 4 BHK luxury apartments with expansive balconies and stunning lake views, Purva Meraki delivers a refined lifestyle in one of Bengaluru’s most desirable residential destinations.
The project combines contemporary architecture with thoughtfully planned interiors to create homes that maximize natural light, ventilation, and comfort. Every residence is designed with premium finishes, spacious living areas, stylish bedrooms, designer kitchens, and elegant bathrooms, ensuring a luxurious living experience for modern families.
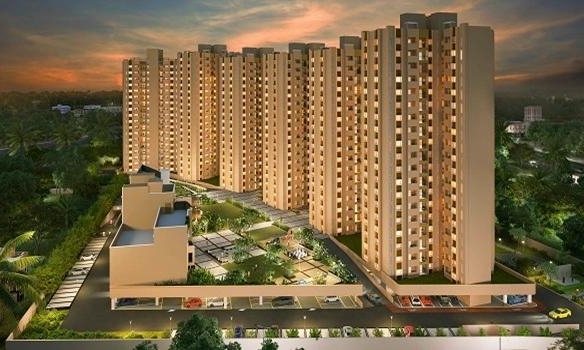
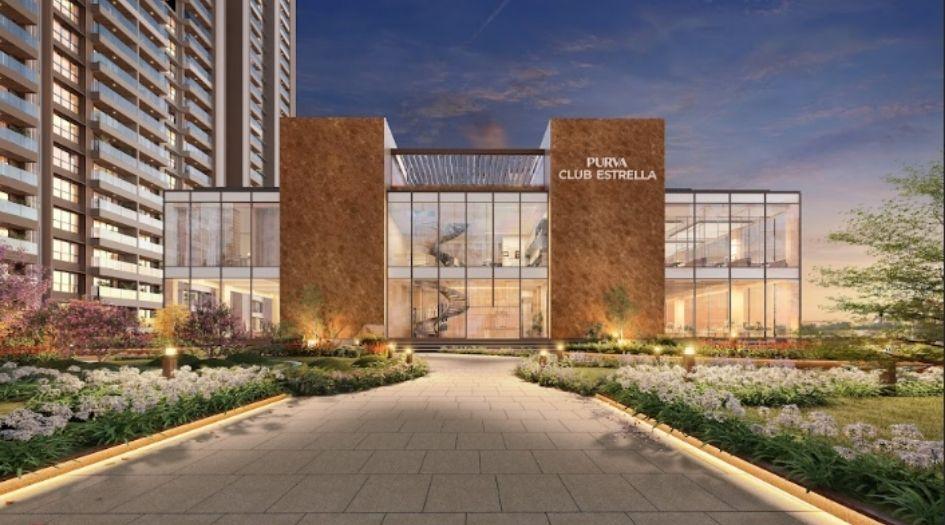
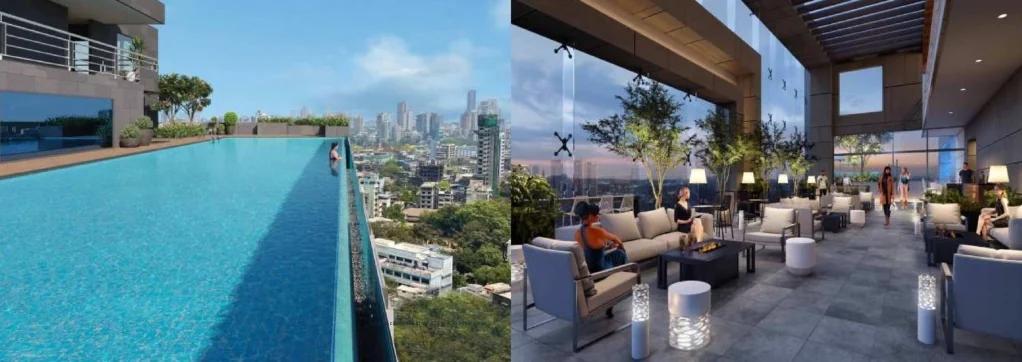
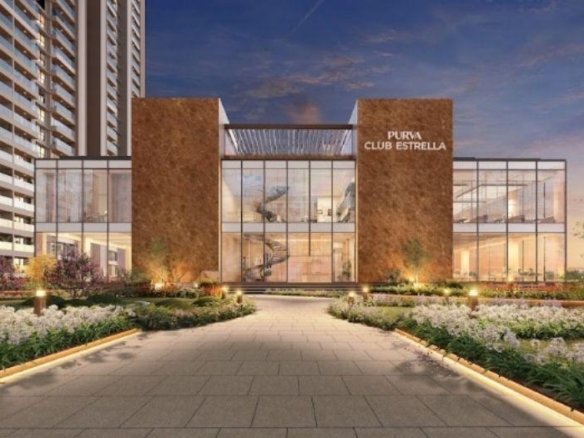
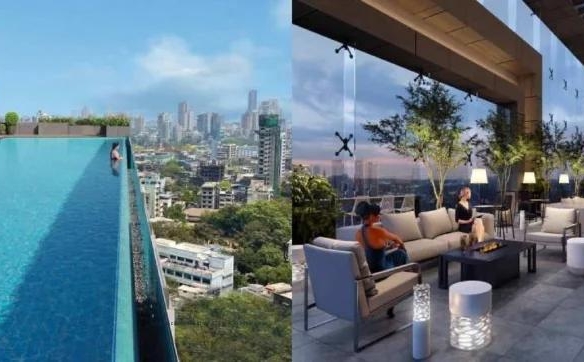
Purva Meraki offers more than just premium homes—it provides an exceptional lifestyle surrounded by over 76% open green spaces, beautifully landscaped gardens, and panoramic lake views. Residents can enjoy a wide range of world-class rooftop amenities, including a modern clubhouse, swimming pool, fully equipped gymnasium, meditation and yoga deck, indoor games room, children’s play area, terrace sky walk, social seating spaces, and beautifully designed recreational areas. Every amenity has been carefully planned to promote wellness, leisure, and community living.
Located in the heart of HSR Layout, Purva Meraki enjoys seamless connectivity to Haralur Road, Sarjapur Road, Outer Ring Road, Koramangala, Hosur Road, Electronic City, and Bellandur. The project is surrounded by leading IT parks, multinational companies, reputed international schools, colleges, hospitals, shopping malls, restaurants, and entertainment hubs, making it an ideal address for professionals and families alike.
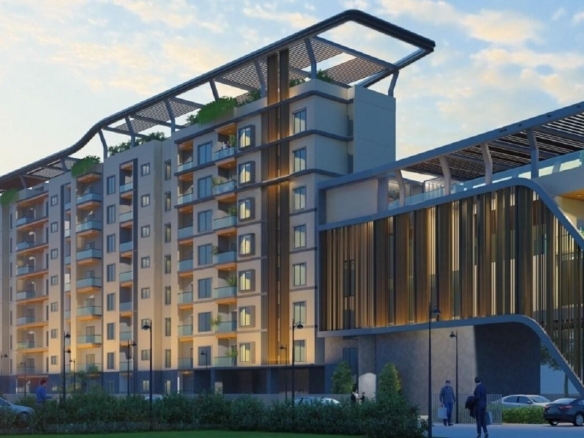
The project consists of three residential blocks with 2 basement levels, ground floor, and eight upper floors. Homebuyers can choose from spacious apartment configurations ranging from approximately 2,523 sq. ft. to 3,696 sq. ft., offering generous layouts with multiple balconies and premium specifications. Every residence is designed to deliver privacy, comfort, and functionality while maintaining an elegant aesthetic.
Purva Meraki features premium construction quality with an earthquake-resistant RCC structure, large-format vitrified flooring, wooden laminated flooring in the master bedroom, anti-skid flooring in balconies and bathrooms, premium modular electrical fittings, UPVC sliding windows, engineered wooden internal doors, designer entrance doors with biometric digital locks, granite vanity counters, branded sanitary fittings, rainwater harvesting systems, CCTV surveillance, high-speed elevators, intercom facilities, and 100% power backup for common areas.
Security and convenience remain key priorities at Purva Meraki. The gated community offers round-the-clock security, CCTV monitoring, controlled access points, visitor management systems, and dedicated parking facilities, ensuring complete peace of mind for every resident.
One of the biggest advantages of Purva Meraki is its strategic location in South-East Bengaluru. HSR Layout has emerged as one of the city’s most preferred residential destinations due to its excellent infrastructure, proximity to major employment hubs, superior social infrastructure, and strong property appreciation potential. Whether you are purchasing a luxury home for your family or making a long-term investment, Purva Meraki presents an outstanding opportunity.
With its limited inventory of only 44 exclusive residences, premium lake-facing location, thoughtfully designed homes, luxurious amenities, and trusted Puravankara brand, Purva Meraki stands as one of the most prestigious residential developments in HSR Layout. It is the perfect choice for those seeking an elevated lifestyle that blends luxury, comfort, convenience, and long-term value in one of Bengaluru’s fastest-growing neighborhoods.
Address
Open on Google Maps-
Address: Isha Lake Front, 27th Cross Road, ITI Layout, Sector 7
-
City: Bangalore
-
Zip/Postal Code: 560102
-
Area: Sarjapur
Details
Updated on July 7, 2026 at 9:58 pm-
Property Size 2,523 – 3,696 Sq. Ft.
-
Land Area 1 Acre
-
Bedrooms 3 & 4 BHK
-
Property Type Apartments
-
Property Status New Launch
Additional details
-
No. of Units 44 Exclusive Units
-
Towers and Blocks 3 Residential Blocks (2B + G + 8 Floors)
-
Possession Time July 2028 Onwards
Floor Plans
- Size: 2,523
- Price: ₹4,00,00,000
Description:
- Size: 2,591
- Price: ₹4,01,00,000
Description:
- Size: 2,692
- Price: ₹4,30,00,000
Description:
- Size: 2,767
- Price: ₹4,44,00,000
Description:
- Size: 3,696
- Price: ₹5,70,00,000
Description:
Schedule a Tour
Similar Listings

- ₹95 Lakhs Onwards